Hydronic underfloor heating
Pipes embedded in the screed that heat the entire house with low-temperature water. We design circuits based on heat loss, lay them, pressure test and connect them to your heat source.
I want a floor build-up design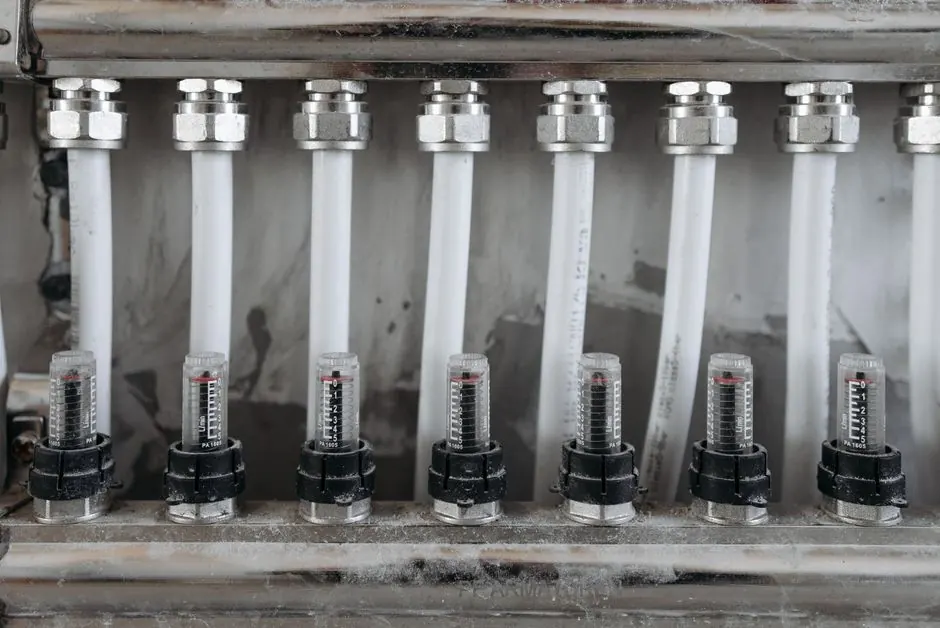
Pipes embedded in the screed that heat the entire house with low-temperature water. We design circuits based on heat loss, lay them, pressure test and connect them to your heat source.
I want a floor build-up design
Plastic pipes (PEX or multi-layer) run over the system board, carrying water at temperatures typically between 30 and 40 °C. The screed above the pipes warms up and radiates heat into the room from the entire surface area. Each room has its own circuit, which starts and ends at the manifold. There, the circuits are hydraulically balanced and controlled according to thermostats.
The low water temperature is why underfloor heating works so well with a heat pump. The pump does not need to heat the water to 55 °C as required for radiators, and therefore consumes significantly less electricity. It also suits a condensing boiler, which operates at full condensation efficiency in low-temperature mode.
Anhydrite (poured) screed encases the pipes better, has higher conductivity and is poured quickly and evenly. Cement screed is more resistant to moisture, so we choose it for garages, utility rooms and anywhere where water exposure is a risk. For both types, the screed must cure and pass a heating test before laying the floor covering; otherwise, the floor may crack or the wood may warp.
Tile and stone conduct heat best; vinyl and poured floors work excellently. Wood and laminate are suitable if the manufacturer has approved them for underfloor heating and they have low thermal resistance. Thick carpets will essentially block the underfloor heating.
The standard spacing is usually 10 to 20 cm, with denser laying near windows and external walls. We keep the length of each circuit such that the pump can push through it without issues and it can be balanced. Bathrooms get their own circuit because you want a different temperature there than in the bedroom. Combination with a heat pump or boiler: an overview of sources is available on our website. topeniachlazeni.cz.
Typically 30 to 40 °C depending on the house insulation and floor covering. This is why it is ideal for a heat pump, which operates most efficiently in this range.
Yes. For wooden ceilings or areas where additional load is not permitted, we choose a dry construction. For concrete ceilings, a classic screed with impact sound insulation is used.
Depending on the type and thickness, this usually takes several weeks. This is followed by a controlled heating start-up and residual moisture measurement. We do not lay the floor covering without these steps.
Just a few details are needed. Within 24 hours on working days we will contact you, arrange a free inspection and prepare a proposal for the system composition and control tailored to your home and heat source. No obligation.
Prefer to call? 775 654 443